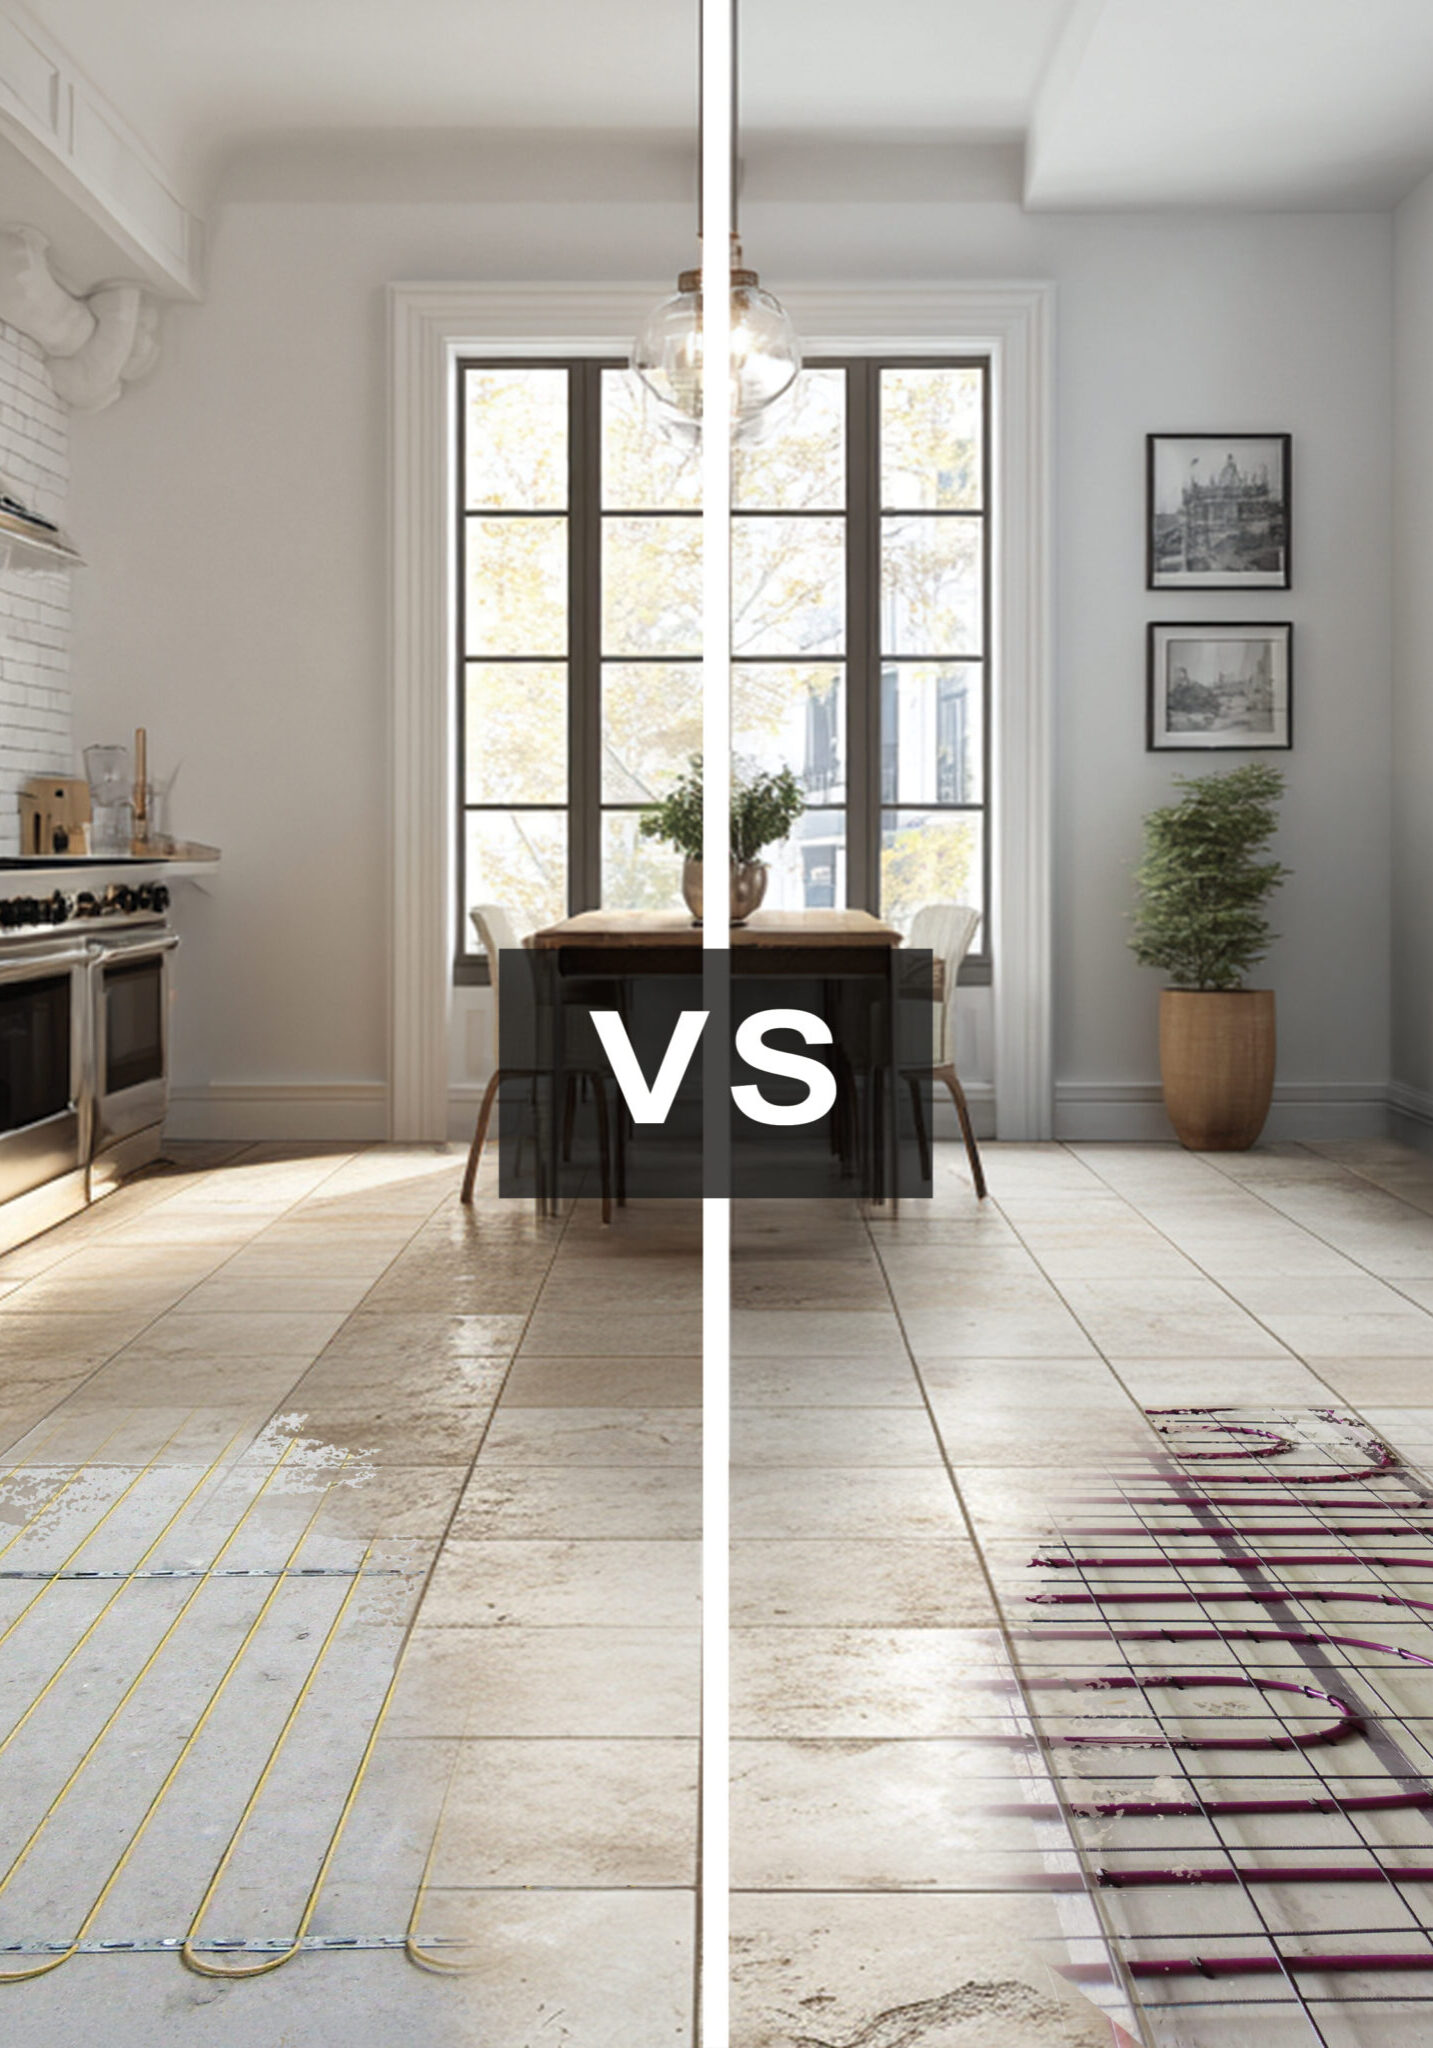
Across Australia, gas is slowly being written out of the future home. For many new builds, the idea of a gas connection is already disappearing, and for existing homes the conversation is shifting toward when, not if, gas is removed.
For homeowners and architects, this raises an important question. If your next home is going to be all-electric, what does that mean for heating, comfort and design, and how do you make sure you end up with a house that feels warm and inviting rather than cold and clinical?
This guide explains how the post-gas home works in practice, why electric and hydronic underfloor heating are becoming a preferred solution for modern Australian homes, and how architects and homeowners can work together to specify an all-electric heating strategy that is comfortable, efficient and future-ready. It is written for both audiences, so you can use it whether you are designing a home or deciding how you want that home to feel.
Table of Contents
- Why Gas Is Being Retired from New Australian Homes
- Why All-Electric Homes Need a Different Heating Strategy
- Radiant vs Convective Heating: What It Means for Day-to-Day Comfort
- Electric vs Hydronic Underfloor Heating in the Post-Gas Home
- A Practical Framework for Planning an All-Electric Heating Strategy
- Comfort Heat Systems for Australia’s All-Electric Homes
- Frequently Asked Questions
Why Gas Is Being Retired from New Australian Homes
Over the next decade, many Australian homes will be built or renovated without gas. In some places this is already the case. The ACT has started prohibiting new gas connections, Victoria is phasing out gas in new homes, and councils such as the City of Sydney are moving toward all-electric buildings. Even in states without formal bans, the direction of travel is clear.
The reasons are practical as much as they are environmental. State and territory net-zero targets require reductions in building emissions, and the National Construction Code 2022 has lifted performance expectations through the 7-Star NatHERS standard and Whole-of-Home energy budgets. As a result, efficient electric systems and better building envelopes now sit at the centre of heating design rather than gas appliances at the edge.
Replacing gas with electricity is not just a like-for-like swap of one heater for another. It changes how the home is designed, how heat is delivered and how comfort is experienced day to day.
For homeowners, this means the heating system you choose is no longer an afterthought. It should be part of the core design conversation from the beginning. For architects, it means heating decisions influence floor build-ups, electrical capacity, glazing, insulation and room planning in a way that is more integrated than many gas-based designs of the past.
Why All-Electric Homes Need a Different Heating Strategy
Traditional gas systems often relied on high-output capacity to quickly raise indoor temperatures. In many homes, this allowed the building to compensate for heat loss through the envelope. All-electric systems typically operate most efficiently under steady, low-load conditions, which means the building fabric has to work harder to keep that heat in.
As insulation continuity improves, airtightness increases and glazing performance lifts, heating loads come down. Rather than asking a system to blast hot air into a cold house, the goal in an all-electric home is to maintain stable, comfortable conditions throughout the day with controlled, distributed heat delivery.
This has two key implications for design. First, thermal comfort is influenced more strongly by the envelope, including slab insulation, floor build-ups, thermal mass and window specification. Second, the choice between air-based and radiant heating becomes more important because each interacts differently with the building fabric and everyday use of the home.
Smarter Heating Ideas,
Delivered Monthly.
Stay in the construction loop with Comfort Heat Australia. Get practical floor heating advice you can use on your next build or renovation, from design inspiration and installation tips to energy-saving know-how and real Australian projects.
Radiant vs Convective Heating: What It Means for Day-to-Day Comfort
Convective Heating: Air-Based Systems
Convective systems deliver warmth by heating air and circulating it throughout the room. The most familiar examples are split-system air conditioners, ducted systems and other fan-based heaters. These systems can raise air temperature quickly, which makes them useful where a space is often allowed to cool down and then reheated.
Because they rely on air movement, performance is influenced by ceiling height, air leakage and how air flows through the room. Warm air tends to rise, so temperatures at head height and ceiling height can be different, especially in high-volume spaces. Equipment placement is also a design consideration, as indoor units sit on walls or in ceilings and remain visible within the interior.
Convective systems suit some homes very well. In houses with intermittent occupancy or rooms that are only heated when they are in use, a fast-response air-based system can be effective. For architects, they are one of the options to consider in an all-electric design, particularly where cooling loads are also significant.
Radiant Heating: Comfort from the Floor
Radiant heating works differently. Instead of blowing warm air, it warms people and surrounding surfaces directly. In residential buildings, this usually takes the form of electric or hydronic underfloor heating. The floor surface becomes a gentle radiant panel that delivers even warmth from the ground up.
When the floor is warm, temperature distribution in the room tends to be more even. Vertical stratification is reduced, air movement is minimal and sound from fans disappears. Many occupants find they feel comfortable at lower air temperatures because the radiant warmth from the floor is doing more of the work of heating the body and nearby surfaces.
Radiant systems are also visually unobtrusive. Underfloor heating sits within the floor build-up, which means there are no visible radiators or wall units occupying space in the room. For homeowners who want clean lines and for architects managing tight wall runs for joinery, this is a significant advantage in an all-electric home.
As insulation levels improve and airtightness increases, the need for large, high-output heating systems reduces. Comfort is increasingly achieved through controlled, distributed heat delivery and stable internal temperatures.
Electric vs Hydronic Underfloor Heating in the Post-Gas Home
Where radiant heating is considered, underfloor systems are often the first choice in modern Australian homes. Both electric and hydronic systems warm from the floor up and integrate with the building fabric, but they suit different situations. Understanding how they differ helps homeowners and architects choose the right system for each project.
Electric Underfloor Heating: Fast, Simple Zone Heating
Electric underfloor heating typically uses heating cables or thin mats installed just beneath the finished floor surface. Systems such as Comfort Heat Thin Heating Mats and Screed Cable are designed to sit within shallow floor build-ups, which makes them ideal for bathrooms, kitchens and retrofit projects where structural depth is limited.
Because the heating elements are thin and respond quickly, electric systems are well suited to zone-specific heating. They can warm individual rooms such as bathrooms, bedrooms or apartment living areas, often with programmable thermostats that match heating times to how the space is used.
Hydronic Underfloor Heating: Whole-Home Comfort with Thermal Mass
Hydronic underfloor heating circulates warm water through pipework embedded in the floor. Comfort Heat in-slab hydronic systems and in-screed systems connect to a heat source such as the Intaflo heat pump, which heats the water before it is distributed through the floor loops.
Hydronic systems are most effective in larger homes or projects with continuous heating demand, where they can operate steadily over longer periods. They make particular sense when the floor structure includes a concrete slab with good insulation, because the slab becomes a large thermal store that smooths temperature swings and retains warmth well into the evening.
Electric vs Hydronic Underfloor Heating: Side-by-Side
| Design factor | Electric underfloor heating | Hydronic underfloor heating |
| Heating method | Electric cables or mats beneath the floor finish | Warm water circulated through embedded pipework |
| Heat source | Direct electric resistance heating | Typically supplied by a heat pump |
| Installation | Simple installation with minimal plant | Greater coordination for plant, manifolds and pipework |
| Floor build-up | Thin system suited to shallow build-ups and retrofits | Deeper build-up required for pipes and screed |
| Response time | Faster response | Slower response due to higher thermal mass |
| Best suited to | Zone heating, bathrooms, apartments, retrofits | Larger homes and continuous heating demand |
Electric and hydronic systems both deliver radiant heat from the floor surface. The right choice depends on how the home will be used, the floor build-up and whether heating is needed in specific zones or across the whole home.
A Practical Framework for Planning an All-Electric Heating Strategy
Whether you are a homeowner planning a post-gas build or an architect coordinating services on a new project, a simple framework helps make heating decisions clearer. The goal is to start with the building, then select systems that complement it rather than trying to use heating to fix fabric issues later.
1. Determine Heating Demand First
Before selecting a system, it is important to understand the building’s thermal demand. This includes confirming NatHERS performance targets, assessing orientation and glazing, and considering solar exposure. Reducing heating demand at the fabric level through good insulation, airtightness and appropriate thermal mass is often the most effective way to improve overall comfort and efficiency.
2. Define Comfort and Zoning Strategy
Heating needs to match how the home will be used. Some households prioritise faster response in a few rooms, while others prefer steady background warmth throughout. Zoning strategy, acoustic expectations and preferences around visible equipment versus integrated solutions all influence whether air-based or radiant systems, or a combination, is most appropriate.
3. Select Systems Based on Performance and Compatibility
Once the heating load and zoning approach are clear, systems can be selected to match both performance and physical constraints. Installation compatibility matters, particularly where floor build-ups or ceiling space are limited. Control capability should also be considered, including true zoning, programmable scheduling and smart control integration. Systems that work efficiently with rooftop solar can offer additional benefits for running costs.
4. Consider Lifecycle Performance
Heating is a long-term decision. Systems should be evaluated over the expected lifespan of the home, not just at installation. Service life, maintenance requirements, commissioning needs and the availability of local technical support all affect long-term reliability and cost. For homeowners, this can be the difference between a system that quietly performs in the background and one that requires regular intervention.
5. Coordinate with the Building Fabric
For radiant systems, slab insulation, floor build-ups and floor finishes have a direct impact on performance. For air-based systems, ceiling height and spatial layout affect how warmed air moves through the home. Glazing specification and shading design influence winter heat loss as well as solar gains. Coordinating heating design with these elements early avoids compromises later in the build.
6. Design for Future Adaptability
All-electric homes increasingly integrate with rooftop solar, batteries and smart energy management platforms. Designing for adaptability means allowing sufficient electrical capacity, selecting systems that are compatible with smart controls and ensuring service pathways can accommodate future upgrades. These measures help homeowners take advantage of new technologies without major retrofit work.
Comfort Heat Systems for Australia’s All-Electric Homes
Comfort Heat Australia has been warming Australian homes for more than 25 years through a comprehensive range of electric and hydronic underfloor heating systems. In the emerging post-gas landscape, these systems provide a practical way to deliver consistent thermal comfort while supporting state electrification policies and higher performance standards.
Electric systems, including screed cables and thin heating mats, are commonly used for zone heating and retrofit applications. Hydronic systems, paired with high-efficiency heat pumps such as the Intaflo range, can deliver efficient whole-home heating in larger residences and projects that require steady background warmth.
Because underfloor systems integrate directly with the building fabric, they support interior design flexibility. There is no need to allocate wall space to radiators or indoor units, and acoustic environments benefit from the absence of fan noise. For architects, this opens up more options in open-plan and high-volume spaces. For homeowners, it means comfort can sit quietly underfoot rather than on display.
Comfort Heat provides full design support, in-house installation and technical guidance so that heating systems can be coordinated with floor build-ups, finishes and overall building performance from the earliest stages of design.
Ready to make the switch to healthier heating?
Contact Comfort Heat for a free consultation and a custom design layout for your home.
Frequently Asked Questions
Do I need to remove gas to use underfloor heating?
No. Comfort Heat systems can be installed in existing homes that still have gas, but the long-term direction in many areas is toward all-electric homes. If you are planning a renovation or new build, it is sensible to design heating with a post-gas future in mind so you do not have to retrofit later.
Is radiant underfloor heating enough on its own?
In many well-insulated homes, yes. A correctly specified electric or hydronic underfloor system can provide primary heating, particularly when paired with good slab insulation and appropriate zoning. In some climates, radiant underfloor heating is combined with air-based systems that also handle cooling.
Which is better, electric or hydronic underfloor heating?
Neither is universally better. Electric systems suit zone heating, bathrooms, apartments and retrofits with limited floor depth. Hydronic systems suit larger homes and continuous heating demand, especially when paired with a high-efficiency heat pump and a well-insulated slab. The best choice depends on your floor build-up, budget and how you use the home.
How does an all-electric underfloor system work with solar?
Electric and hydronic underfloor systems can be scheduled to run during peak solar generation hours so the floor stores heat while the sun is shining. Our separate solar integration guide explains how to coordinate Intaflo heat pumps and electric systems with rooftop solar for very low running costs.
Can underfloor heating be added in a renovation?
Often, yes. Thin electric mats can be incorporated within tile adhesive layers in bathrooms and kitchens with minimal change in floor height. Hydronic in-screed systems can be used in larger retrofits where floors are being rebuilt. Our team can review your plans and advise which options are practical.
Who should I speak to about integrating heating with my design?
Homeowners can start by discussing comfort expectations with their architect or builder, then involve Comfort Heat early in the design process. Our team works directly with architects to provide custom layouts and technical advice, so heating, floor build-ups and performance targets can be aligned from the outset.
Ready to find out more?
Every great project starts with a conversation. Talk to the team here at Comfort Heat today for honest, expert advice on heating your bathroom.